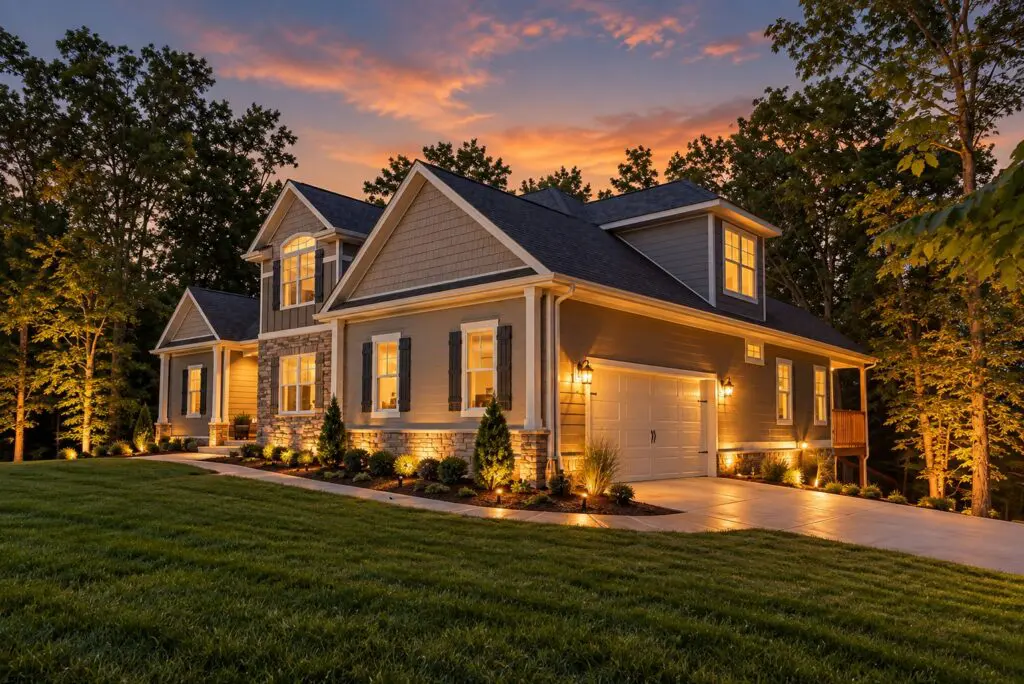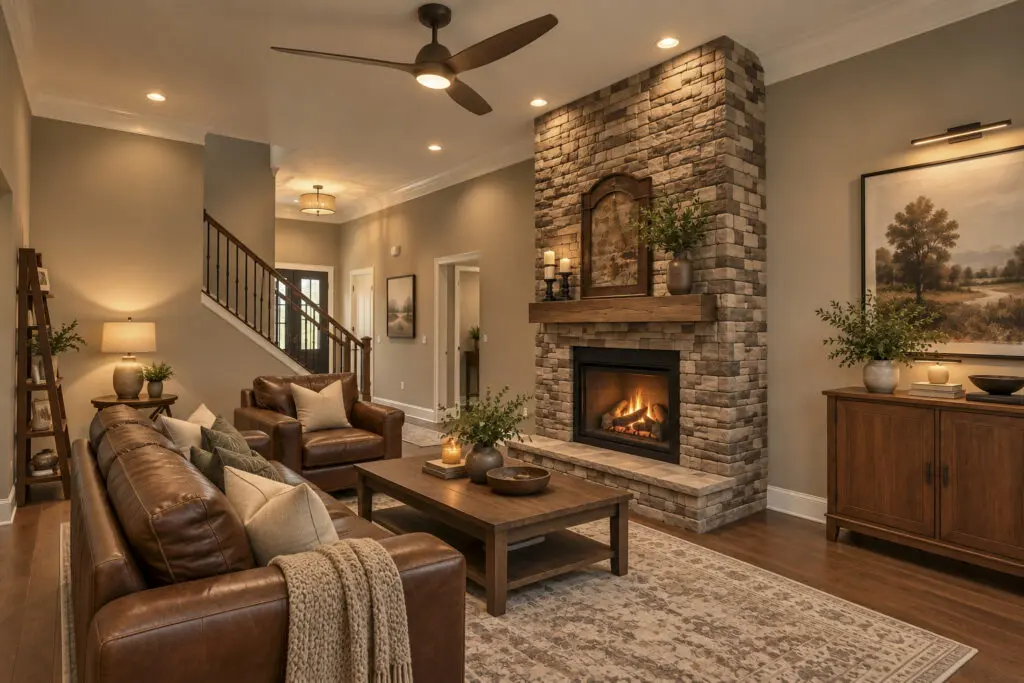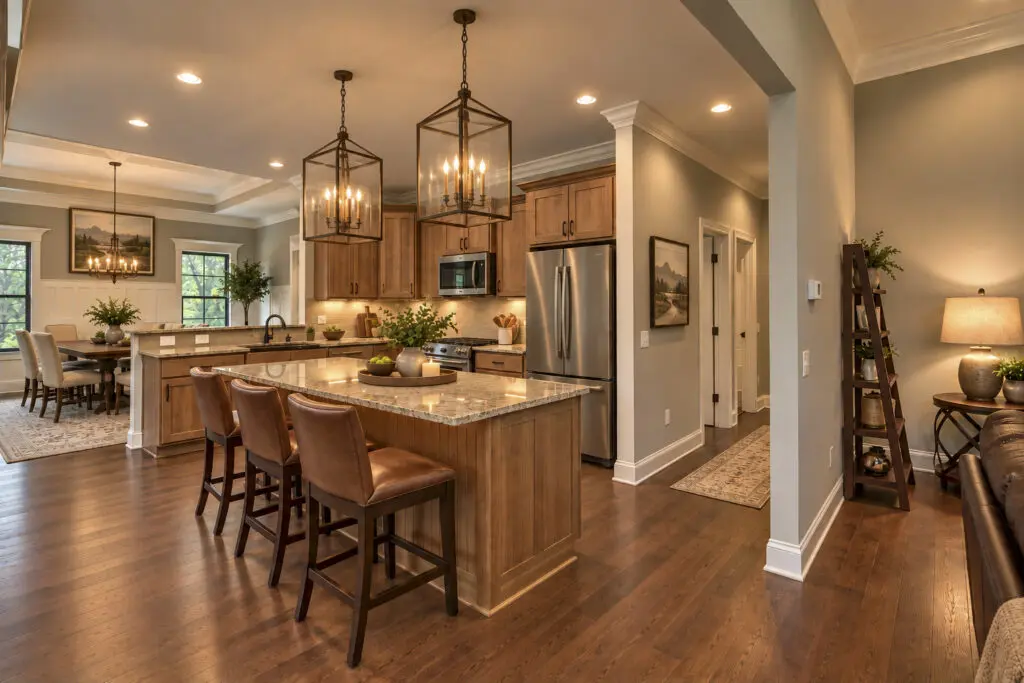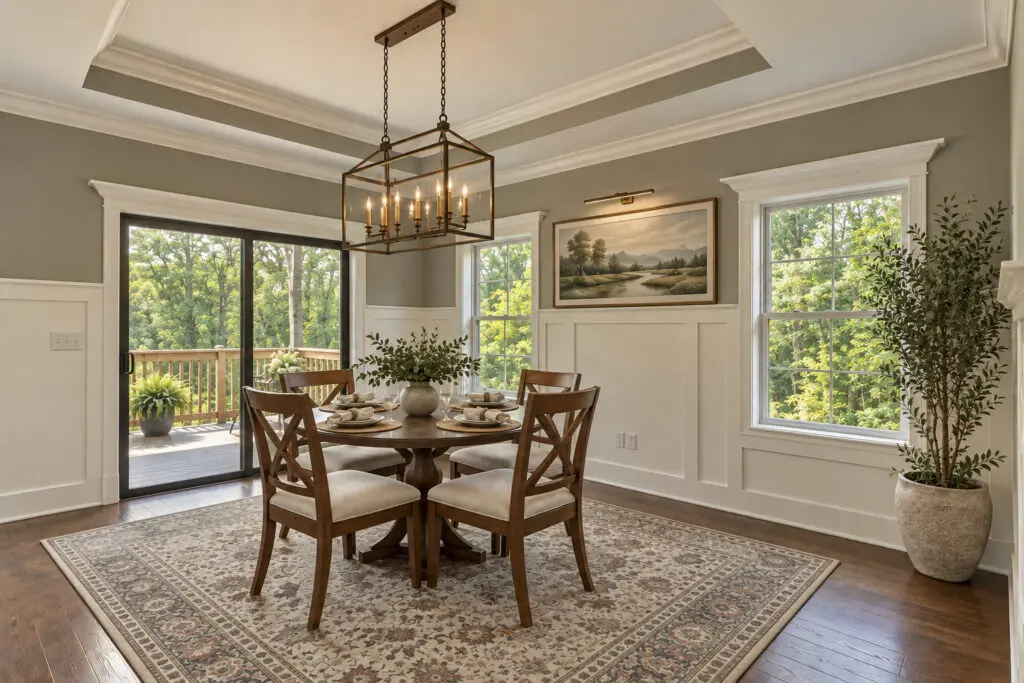
Anthony
Property Details
Dimensions: 60’ 0” X 43’ 0”
Floors: 1½
Square Feet: 2,615
Bedrooms: 4
Bathrooms: 3
Foundation: Basement, Crawl and Slab
Contact Our Sales Team to schedule a “No cost” Consultation!
All prices and plan selections are subject to change at any time. The price shown refers to the lowest base price and does not include any optional features that may be displayed in the images. Price, floor plans, exterior specifications, and features will vary based on the location of the community. Actual square footage and dimensions will vary. The availability date is approximate and subject to change.
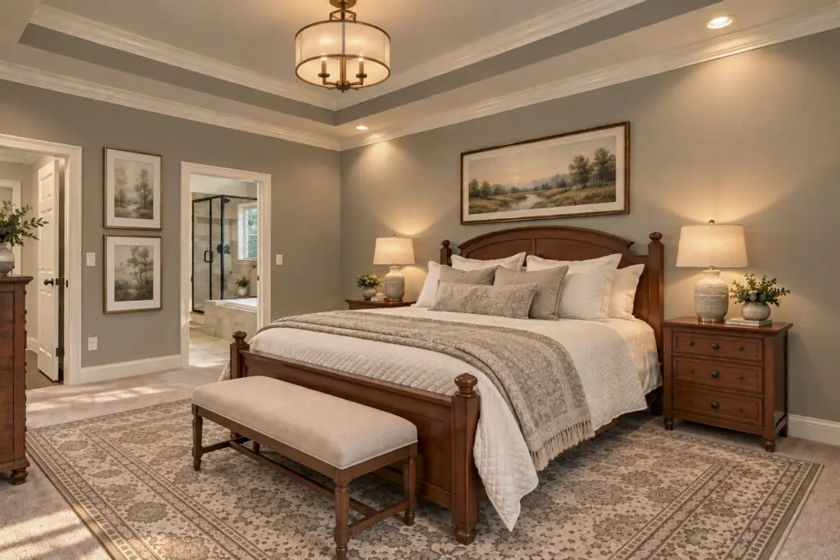
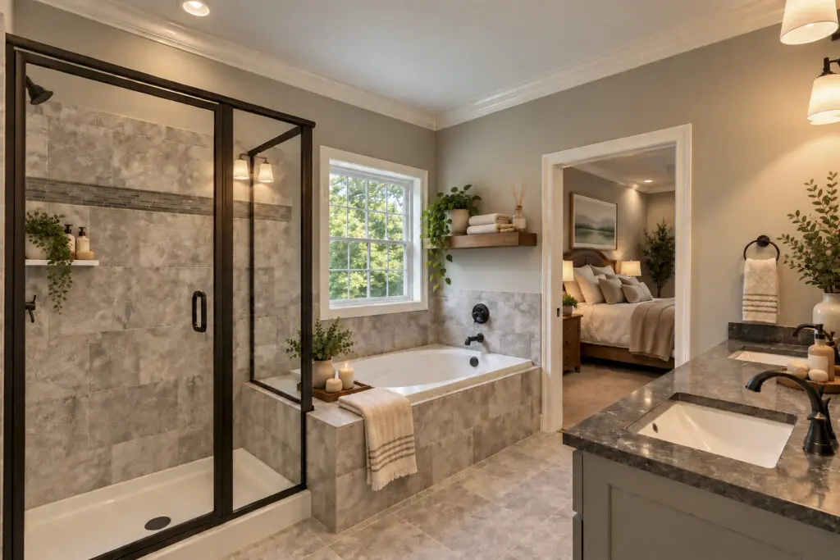
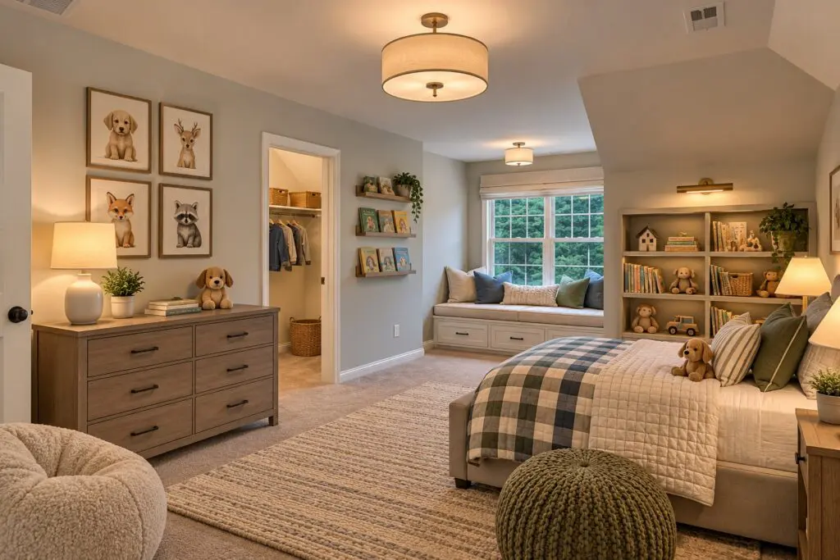
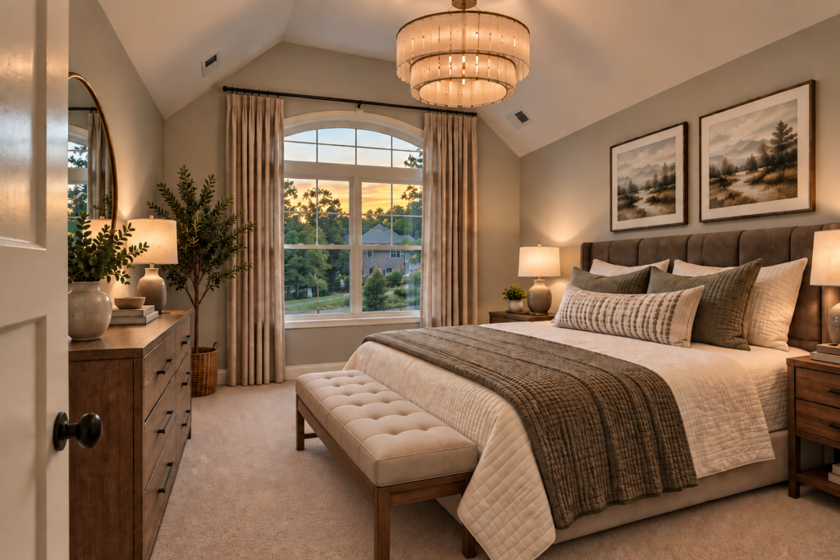
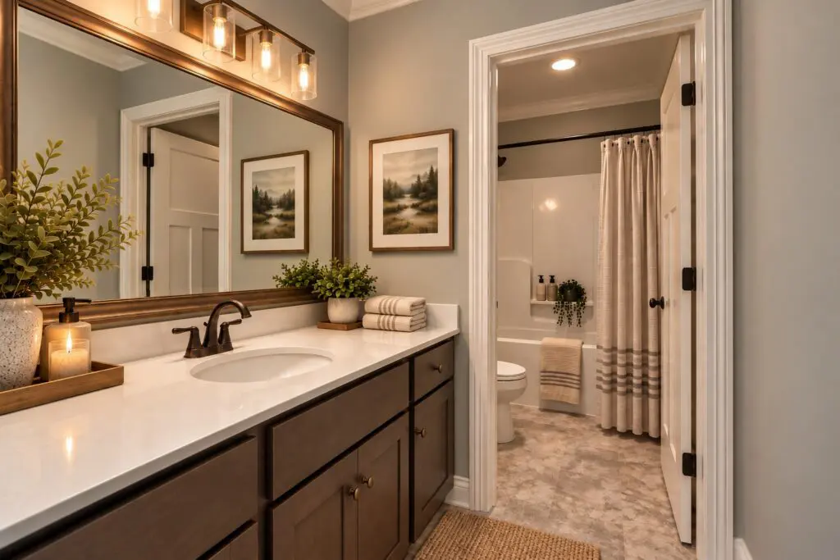
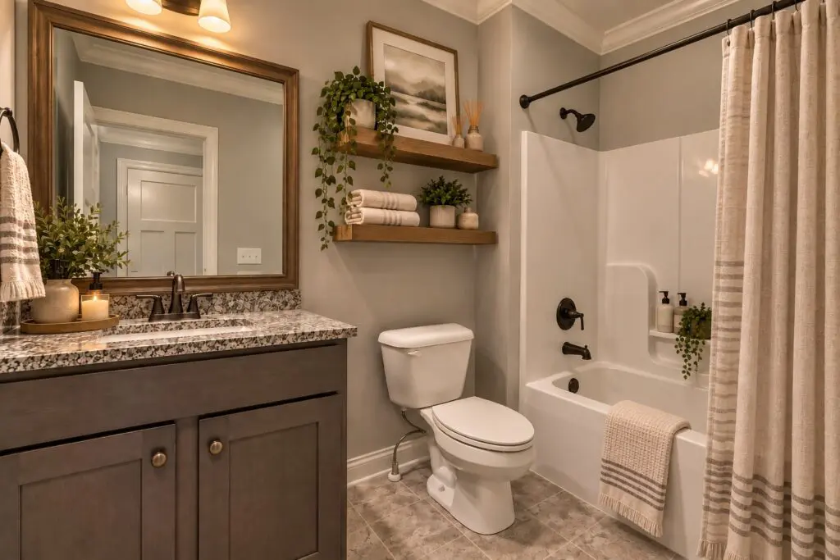
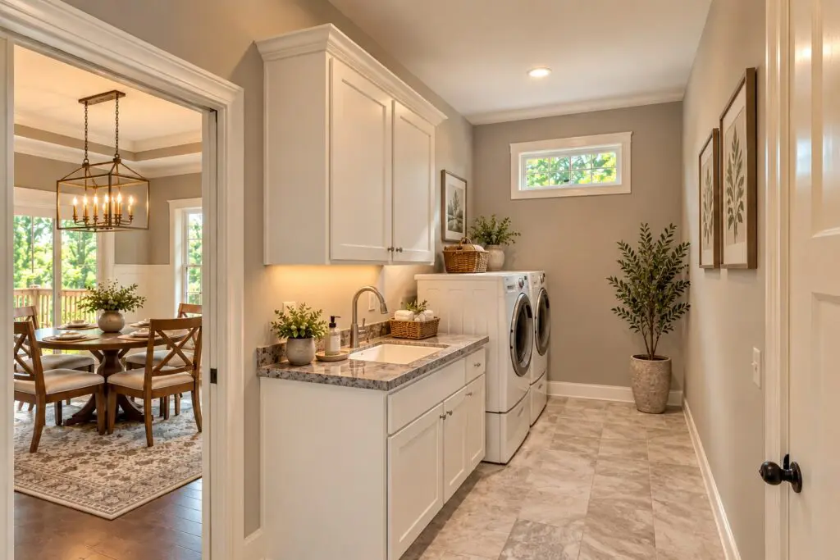
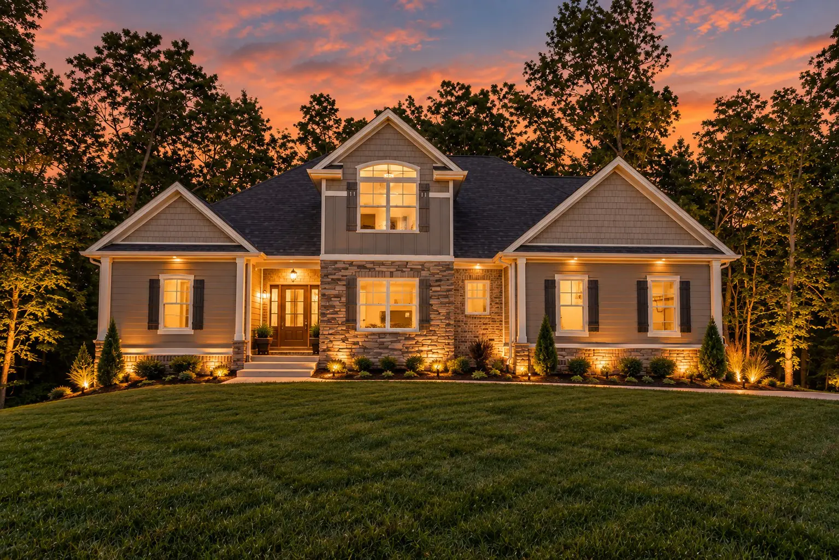
AI IMAGE DISCLOSURE: Some photos in this listing are AI-generated and/or virtually staged for illustrative purposes only. Images are intended to help visualize the potential appearance of the completed home and may not represent actual finishes, features, landscaping, furnishings, or final construction. Buyer to verify all plans, specifications, materials, and finishes.